
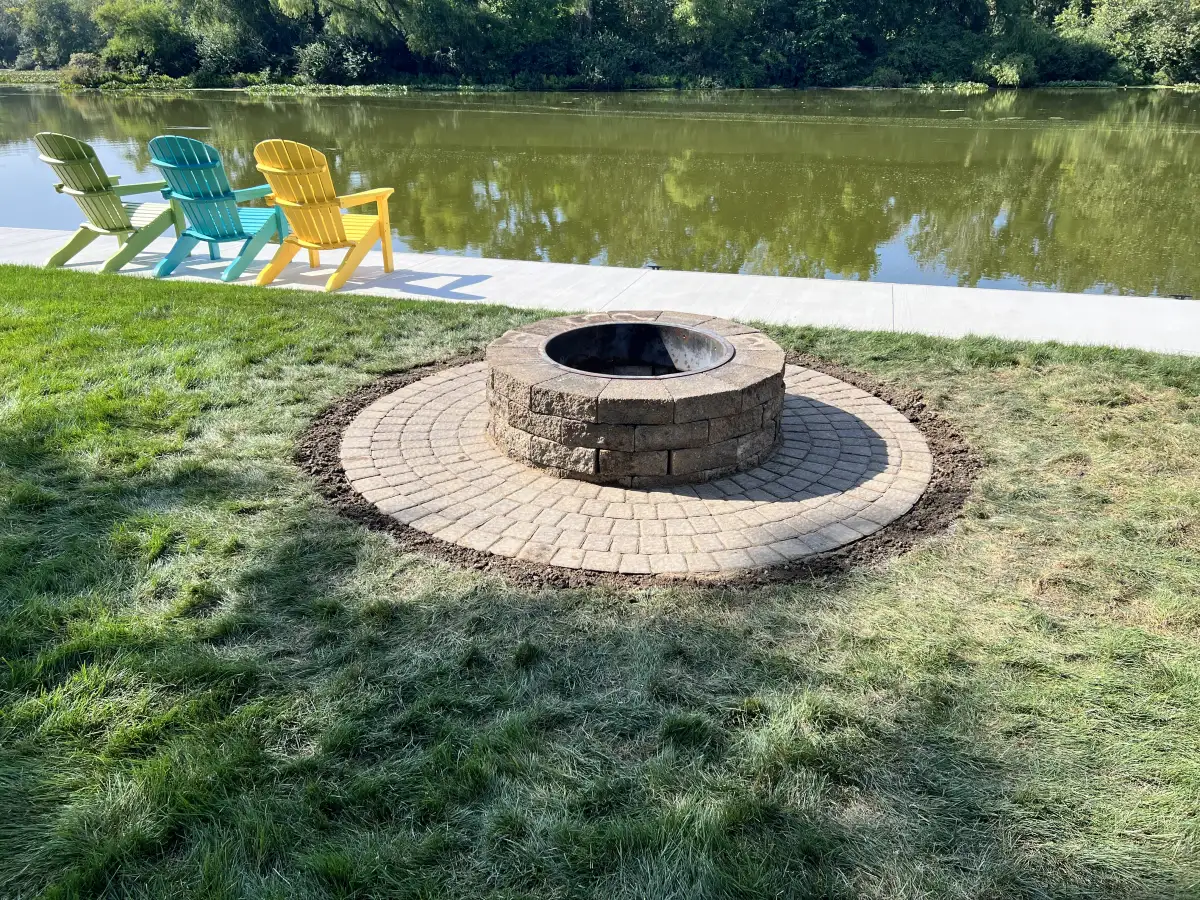
A backyard patio can be simple to picture and surprisingly complex to reach. Pavers, aggregate, compaction equipment, and excavated soil all have to move between the street and the work zone. Gates, soft lawns, slopes, utilities, and tight turns influence how a Bellefontaine hardscaping project is staged and how long it takes.
Raileys Services LLC plans patios, walkways, retaining walls, and outdoor living features around the whole work route—not only the finished square footage. Reviewing access early helps protect the property and keeps delivery expectations realistic.
Trace the route from the street to the project
Start at the driveway or legal delivery area and walk toward the proposed hardscape. Measure gate openings, note steps and sharp corners, and photograph the narrowest point. Fences, air-conditioning units, mature trees, septic components, downspouts, irrigation, and overhead branches may all limit the route.
Narrow gates change equipment choices
A compact machine may fit where larger equipment cannot, but smaller loads can require more trips. If no equipment route exists, materials and soil may need to be moved by hand. That difference belongs in the project plan before installation begins.
Slopes and soft ground affect safe movement
A side yard that looks passable when dry may become unstable after heavy rain. Steep grades can also limit turning and loaded travel. Temporary ground protection or a different staging point may be needed to avoid deep ruts and unnecessary lawn damage.
Reserve space for material delivery and staging
Hardscaping requires room for finish materials, base aggregate, bedding material, equipment, and removed soil. Staging everything directly beside the work area is not always possible, so identify driveway use, street restrictions, neighbor access, and any area that must remain open.
Material availability can also affect the calendar. Confirming paver or wall selections before the planned start reduces the chance that a special-order color or style delays the rest of the work.
Let soil and weather guide the schedule
Excavation and compaction are most dependable when the ground is workable. Saturated soil can smear, rut, and compact poorly; frozen ground can stop excavation. Central Ohio rain patterns mean a responsible schedule needs room to adjust when site conditions would compromise the base or damage access areas.
Project order matters too. Utility marking and removal come before excavation. Base preparation and drainage come before the finish surface. Edge restraint, joint material, grading, cleanup, and lawn repair follow. If drainage or grading is part of the work, those steps should be coordinated with the same access plan.
Protect what is staying
Before work begins, identify plants, fences, walks, irrigation heads, and lawn areas that need protection. Some disturbance is unavoidable when heavy materials move through a yard, but a defined route makes restoration easier to anticipate.
After hardscaping, disturbed edges may need topsoil, seed, mulch, or new planting. Planning those finish details with landscape installation avoids an unfinished strip between the new patio or walkway and the existing yard.
Access questions to answer before the estimate
What photos are most helpful?
Take wide photos of the work area and a continuous set from the driveway to the site. Include gates, slopes, steps, tight turns, utilities, and the place where materials could be staged.
Will a narrow gate rule out a backyard patio?
Not necessarily. It may change the equipment, labor, staging, and schedule. An on-site review is the best way to determine a workable approach.
How do I discuss access with Raileys Services?
Call (937) 243-9488 or request a hardscaping estimate. Include the Bellefontaine address, proposed feature, access photos, known utilities, and preferred timing.