
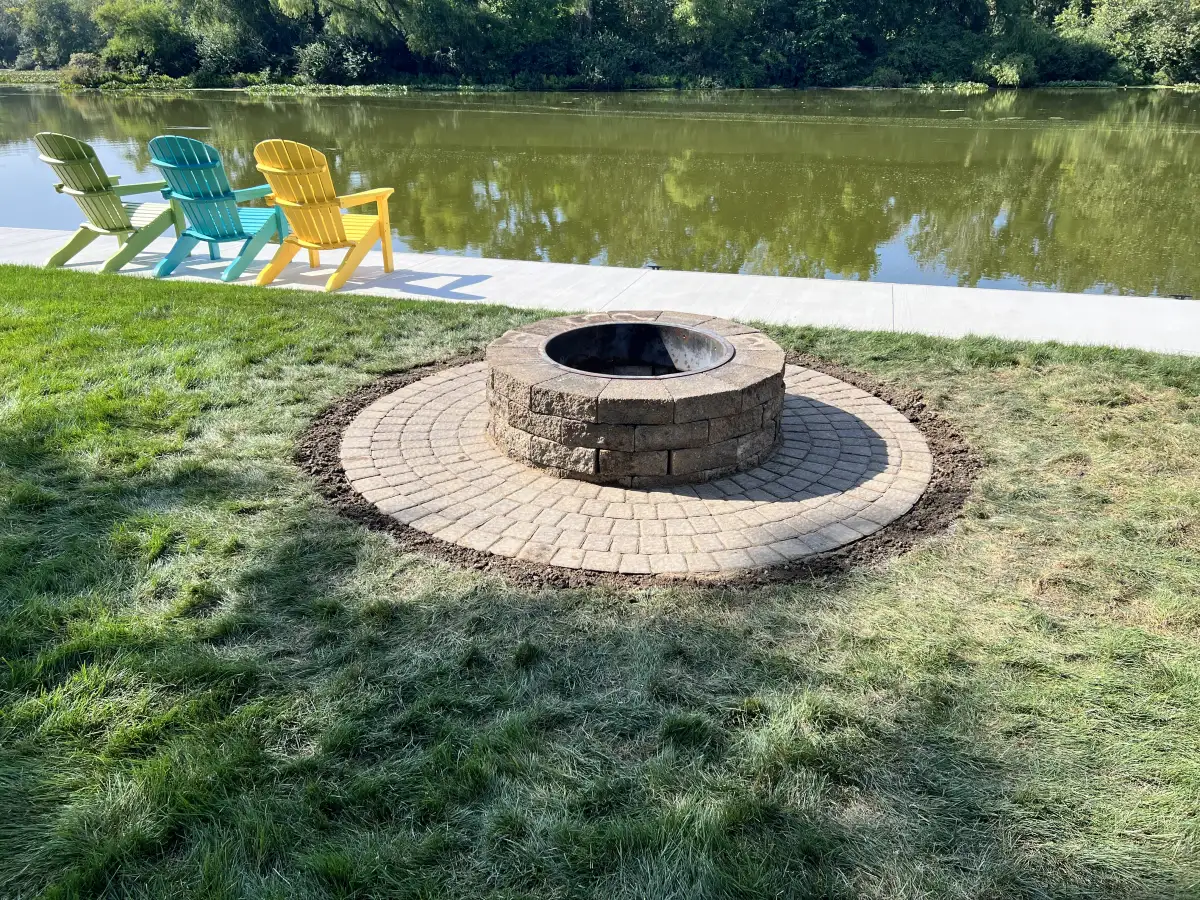
A patio or walkway is judged by the surface people see, yet most of its performance comes from the layers underneath. Excavation depth, subgrade condition, compacted aggregate, pitch, edge restraint, and drainage help the finished work resist settling and movement through Central Ohio rain and freeze-thaw cycles.
For Bellefontaine homeowners comparing hardscaping options, it is worth asking how the base and water management will be handled—not only which paver or wall block will be installed.
Read the existing drainage before excavation
Water leaves clues across a property. Look for puddles near doors, dark or soft lawn areas, washed mulch, sediment lines, eroded slopes, and downspouts that empty toward the proposed project. A new surface changes how rainfall is collected and released, so its pitch must connect with a safe outlet.
If water already moves poorly, drainage work or grade correction may belong in the first phase. The goal is to direct water away from structures without pushing a new problem into the lawn or neighboring beds.
Patio and walkway bases work as a system
Excavation reaches a stable starting point
Organic soil, roots, and soft material do not make a dependable base. Excavation removes unsuitable material and creates room for the structural layers while accounting for the final elevation and pitch.
Aggregate needs controlled lifts and compaction
Base stone performs best when placed and compacted in appropriate layers. Simply filling a deep excavation and compacting only the top can leave weaker areas below. The required depth varies with soil, use, and site conditions.
Bedding, edge restraint, and joints finish the assembly
The bedding layer supports even placement. Edge restraint helps contain the field, and joint material locks the pavers together. Each component depends on a correctly prepared base beneath it.
Retaining walls require drainage behind the face
A wall manages more than visible soil. Water entering the retained area must be relieved with suitable backfill, drainage stone, and an outlet. Otherwise pressure can build behind the wall, especially during saturated periods and winter freeze-thaw cycles.
Base preparation also affects alignment and stability. A level, compacted foundation supports consistent courses, while buried depth and wall geometry respond to the grade and the amount of soil being retained.
Final pitch should be subtle and effective
A finished patio can look level while still carrying water in the intended direction. The transition at doors, steps, walks, lawn, and beds needs enough elevation control to drain without creating uncomfortable slopes or trip points.
Downspouts deserve special attention. Releasing roof water directly beside a new patio or behind a wall can overwhelm an otherwise sound installation. Extensions or subsurface routing may be part of a complete plan.
Questions to ask when reviewing an estimate
Ask what excavation, haul-off, base material, compaction, edge restraint, joint material, wall drainage, and finish grading are included. Also discuss access restoration and how disturbed lawn or planting areas will be repaired after construction.
These questions make it easier to compare the complete scope. They also reveal where landscaping, seeding, or mulch should be coordinated with the hardscape rather than added as an afterthought.
Base-preparation questions
Can pavers be installed over an existing concrete slab?
Sometimes, but the slab condition, elevation, drainage, and door clearances must be evaluated first. Covering cracked or poorly pitched concrete does not correct the problem underneath.
Why does wet weather delay base work?
Saturated subgrade can rut or compact poorly. Waiting for workable conditions helps protect the structural layers and the equipment route into the site.
How can I discuss base preparation with Raileys Services?
Call (937) 243-9488 or request a hardscaping estimate. Share the Bellefontaine property address, project type, drainage concerns, and photos after rainfall if available.